








Address
4320 Estate Drive|chilliwack River Valley, Sardis - Chwk River Valley, BC
Price
$ 1,499,000
Property Attributes
- ID#R3161405
- TypeSingle Family
- Listing Status Active
- MunicipalitySardis - Chwk River Valley
- CitySardis - Chwk River Valley
- AreaSardis - Chwk River Valley
- Postal CodeV2R 3B4
- Style
- Year Built1990
- Price$ 1,499,000
- Bedrooms4
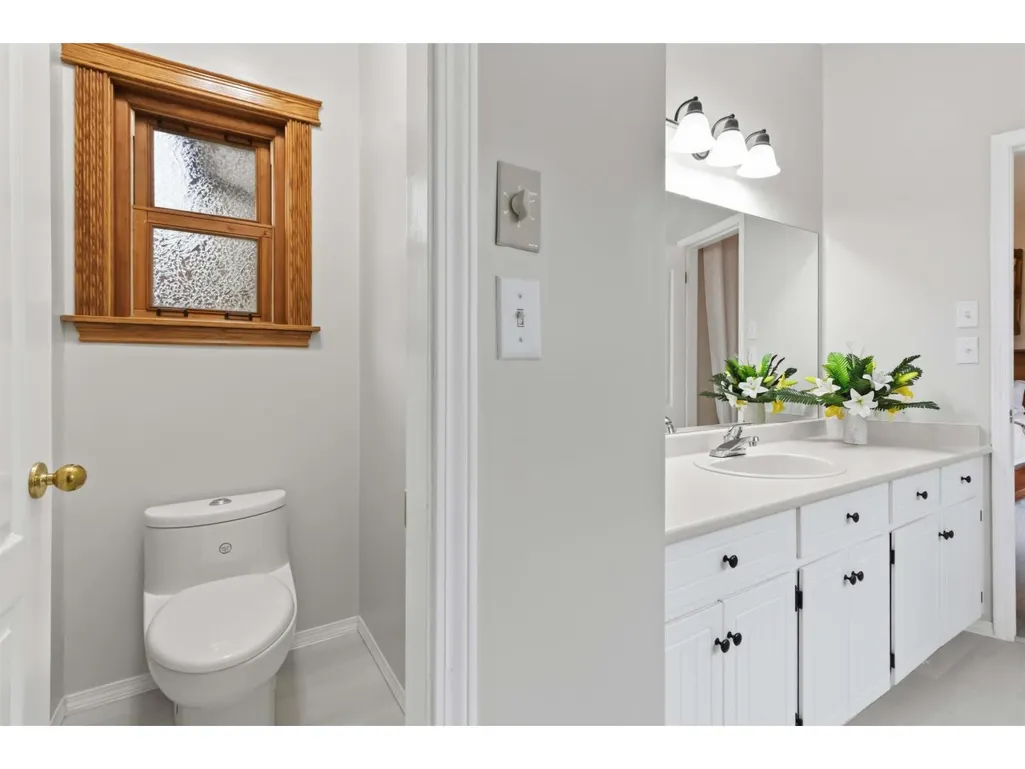
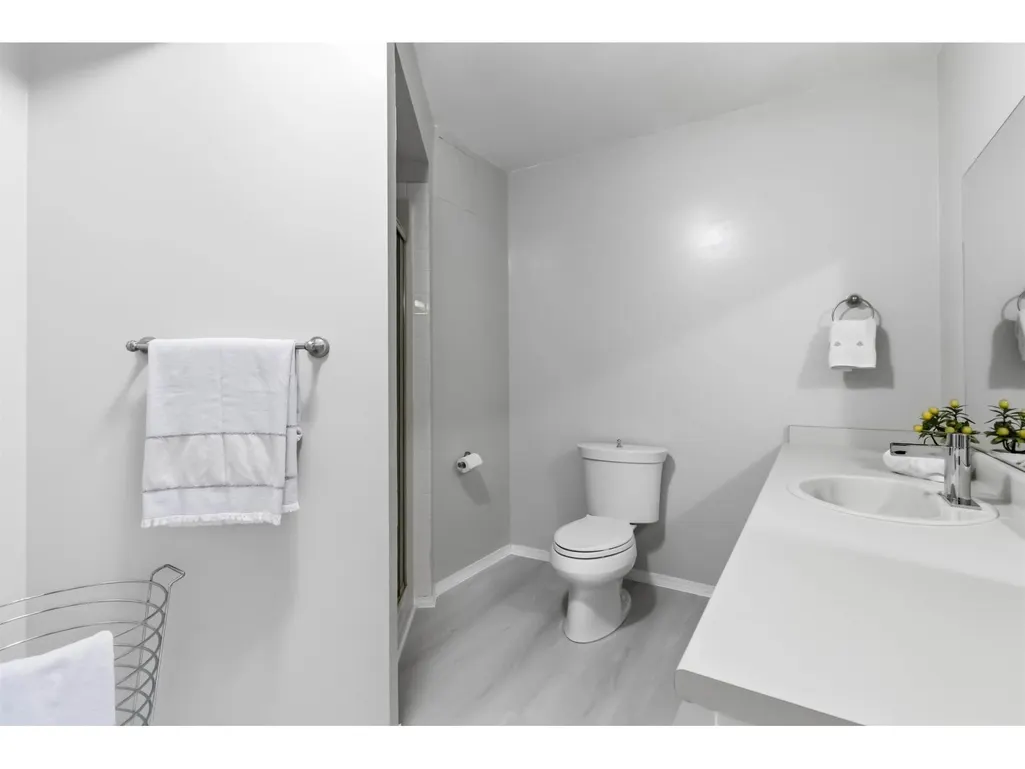
- Bathrooms3
- Half Bathrooms0
- Sqr Footage3358
Data Source:
Canadian Real Estate Association (CREA)
Property Description
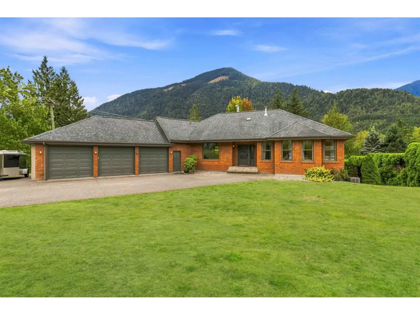
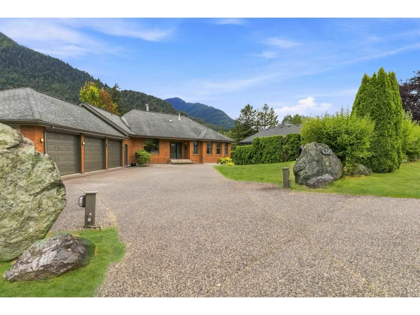
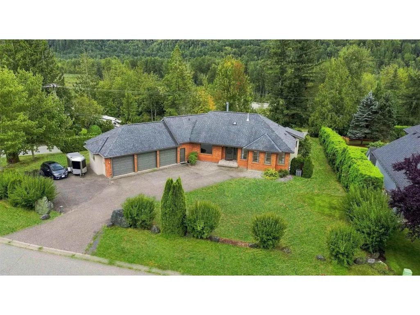
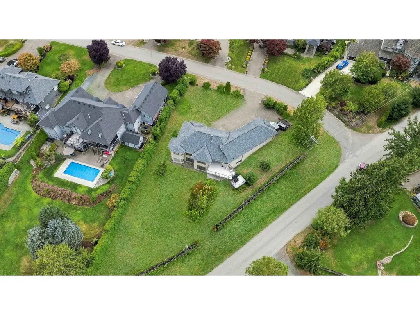
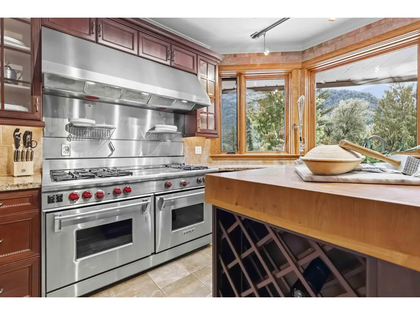
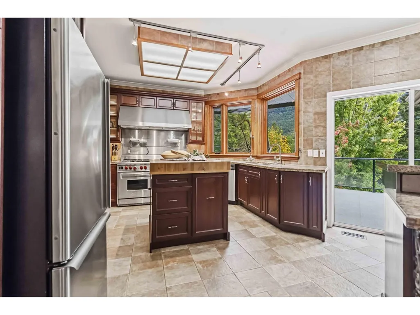
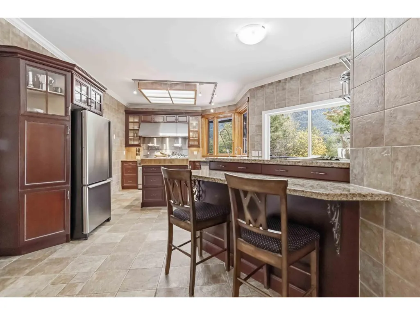
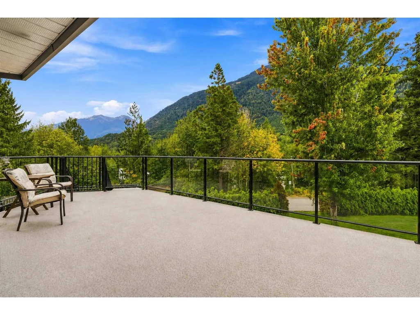
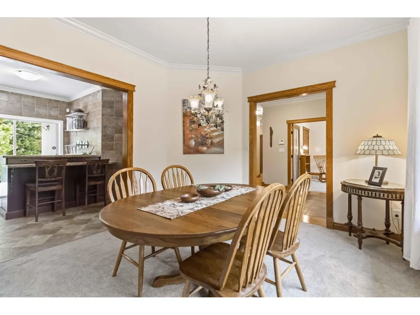
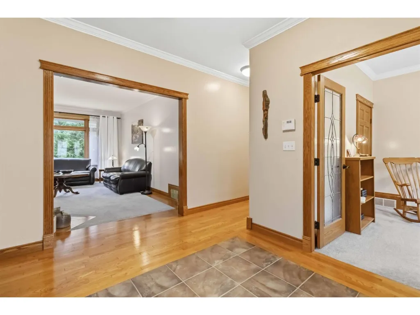
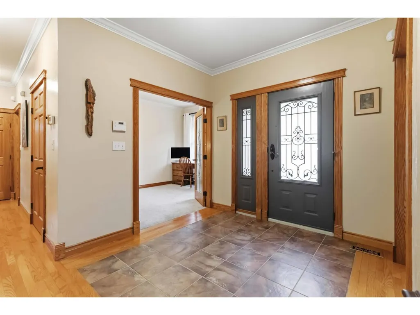
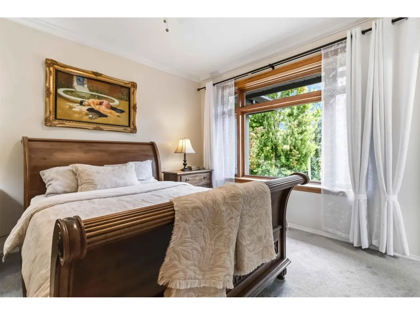
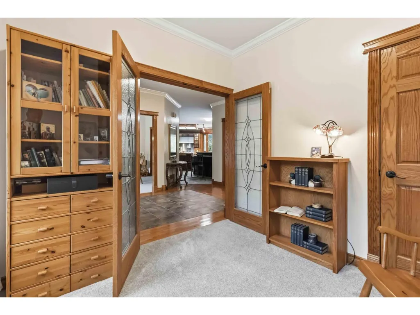
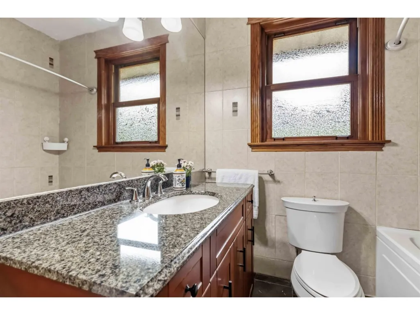
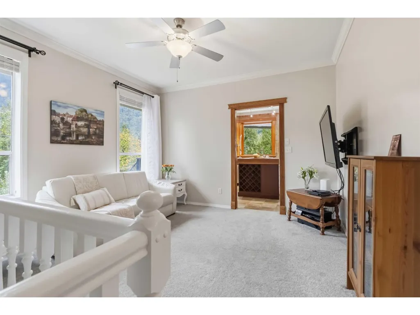
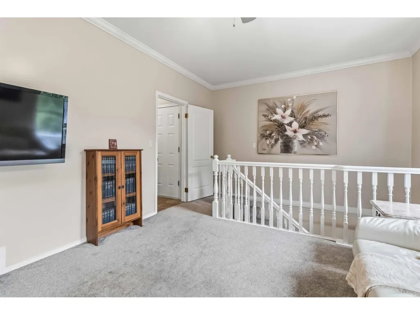
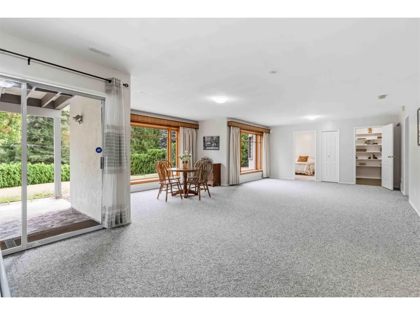
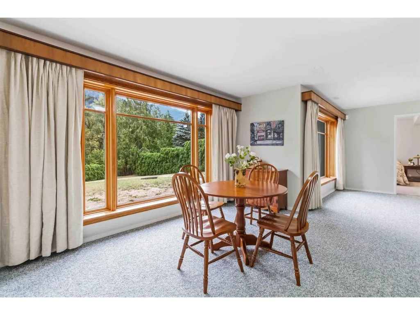
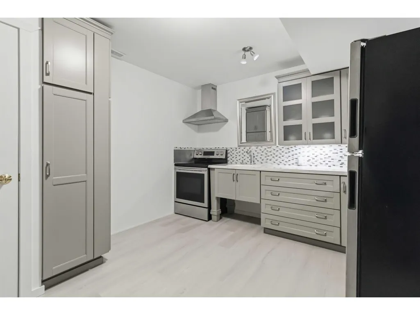
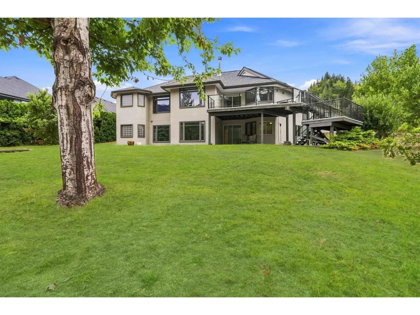
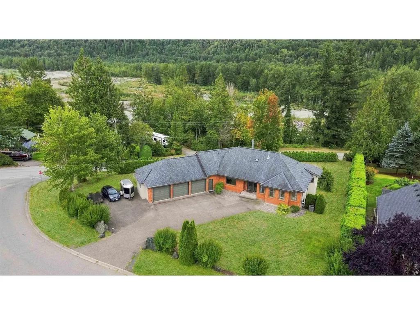
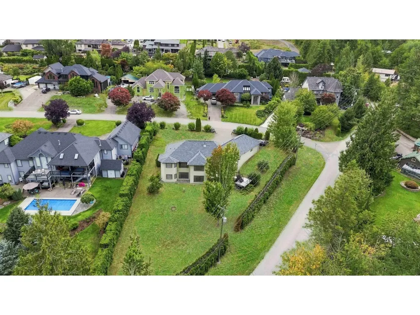
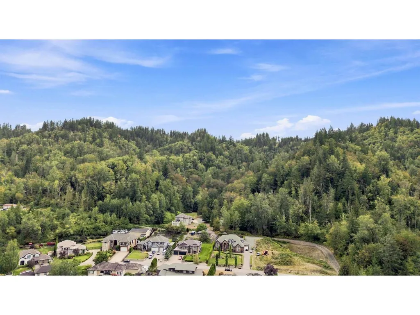
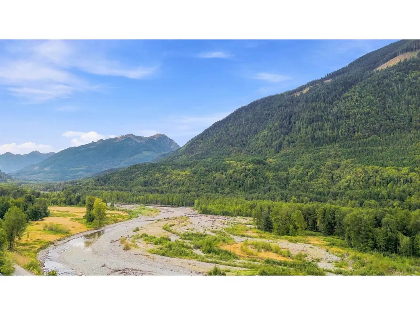
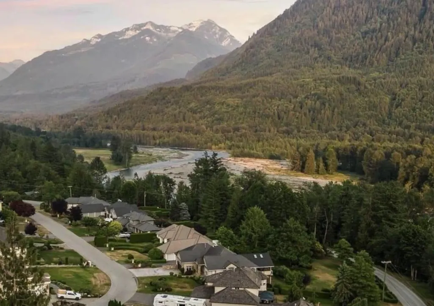
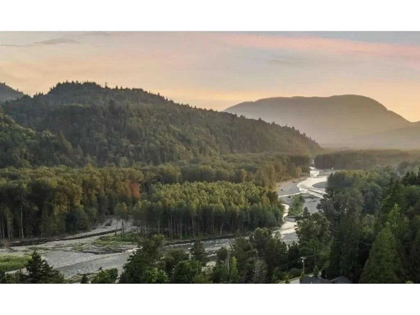
RIVER & MOUNTAIN VIEWS, PRIVATE ESTATE ON 1/2 AN ACRE! Tucked away on a corner lot, this custom-built home offers an exceptional blend of space, privacy & breathtaking scenery. The main floor features 2 bedrooms and an office, while the chef's kitchen features a professional 60" Wolf gas range, high end appliances and butcher block island. Throughout the home you'll find hardwood floors, lots of character and custom finishings. The spacious walk in 1-bdrm in-law suite is ideal for guests, extended family or added rental income. The 3-car garage & RV parking provide plenty of room for all your toys and 220 amp power. Just a short drive to Garrison Crossing's shops, restaurants & amenities! (id:7434)
General Features
| Property Type | Single Family |
|---|---|
| Building Appliances | Washer, Dryer, Refrigerator, Stove, Dishwasher |
| Building Cooling Type | Central air conditioning |
| Building Type | House |
| Ownership Type | Freehold |
| Building.StoriesTotal | 2 |
Interior Features
| Building Fireplace Present | True |
|---|---|
| Building Fireplace Total | 1 |
| Building Heating Type | Forced air |
| Basement Development | Finished |
| Basement Type | Unknown (Finished) |
| Construction Style Attachment | Detached |
| Living Area Range | 3358 |
| Bedrooms | 4 |
Exterior Features
| ViewType | View |
|---|
Room Details
| Room | Dimensions | Level | Flooring | Details |
|---|---|---|---|---|
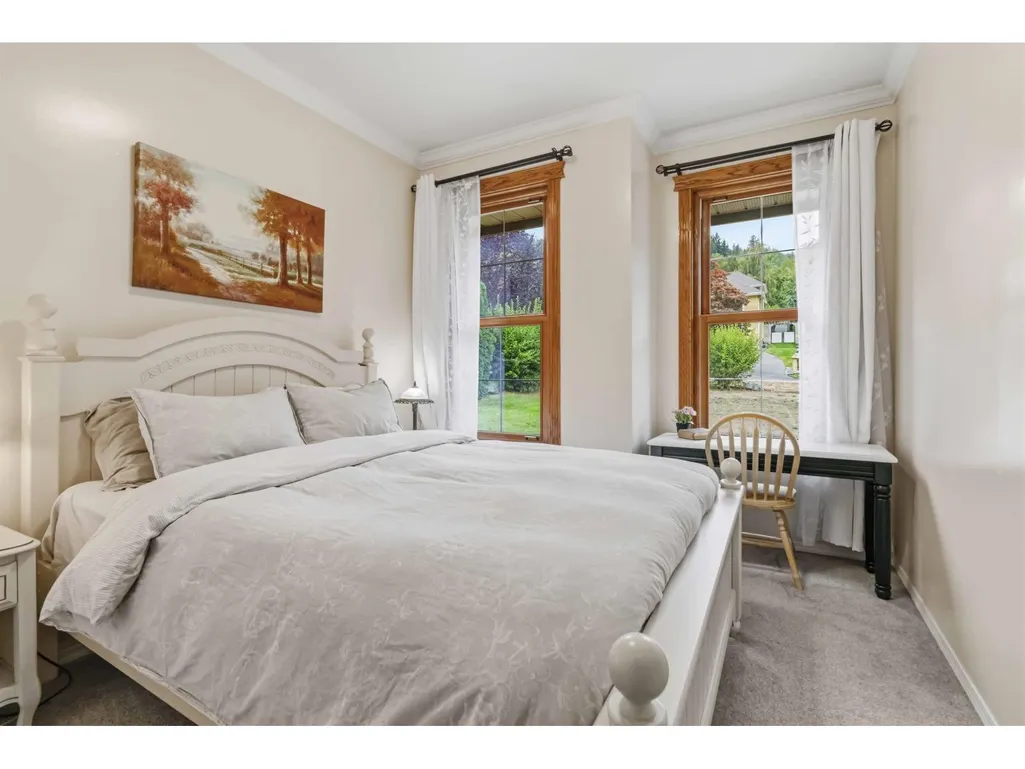
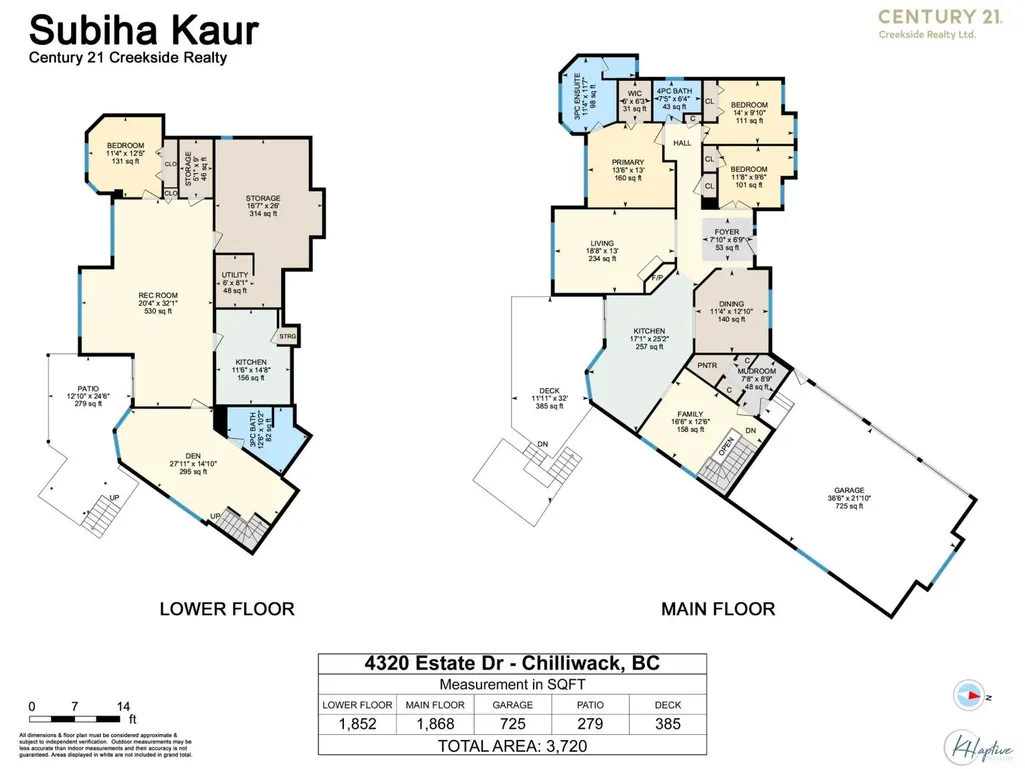
| Bedroom 2 | 9 ft ,6 in x 11 ft ,8 in | Main level | 11 ft ,8 in | |
| Bedroom 3 | 9 ft ,10 in x 14 ft | Main level | 14 ft | |
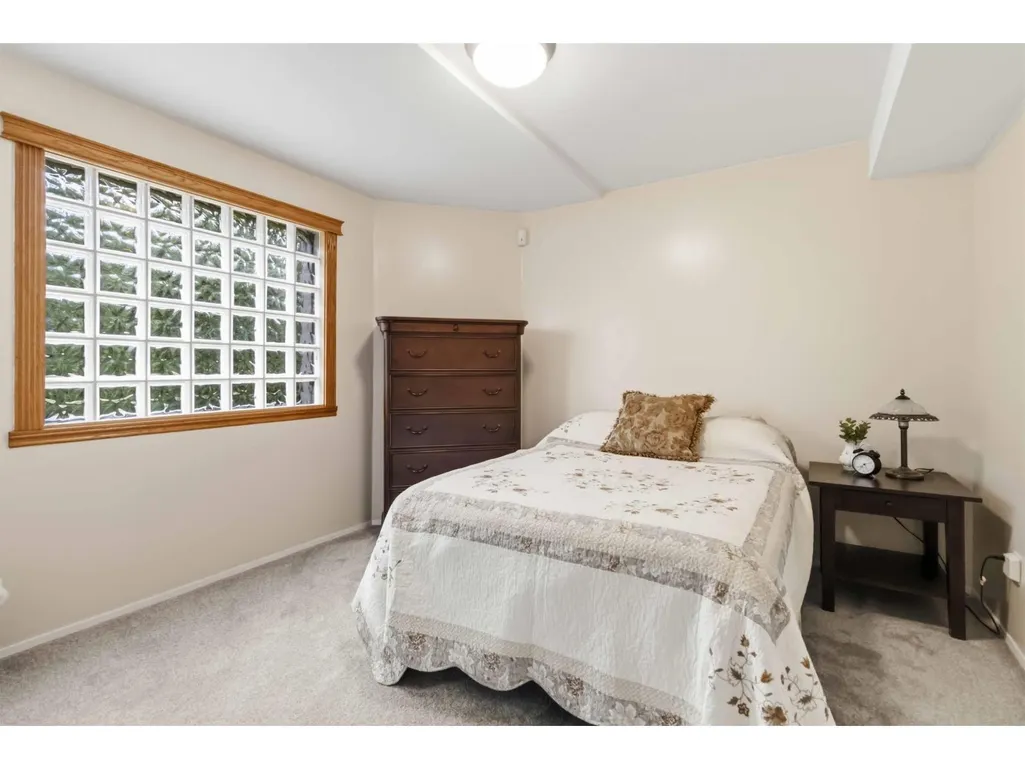
| Bedroom 4 | 11 ft ,4 in x 12 ft ,10 in | Basement | 12 ft ,10 in | |
| Den | 27 ft ,11 in x 14 ft ,10 in | Basement | 14 ft ,10 in | |
| Dining room | 12 ft ,10 in x 11 ft ,4 in | Main level | 11 ft ,4 in | |
| Family room | 12 ft ,6 in x 16 ft ,6 in | Main level | 16 ft ,6 in | |
| Foyer | 7 ft ,10 in x 6 ft ,9 in | Main level | 6 ft ,9 in | |
| Kitchen | 17 ft ,1 in x 25 ft ,2 in | Main level | 25 ft ,2 in | |
| Laundry room | 7 ft ,8 in x 8 ft ,9 in | Main level | 8 ft ,9 in | |
| Living room | 13 ft x 18 ft ,8 in | Main level | 18 ft ,8 in | |
| Other | 6 ft ,3 in x 5 ft | Main level | 5 ft | |
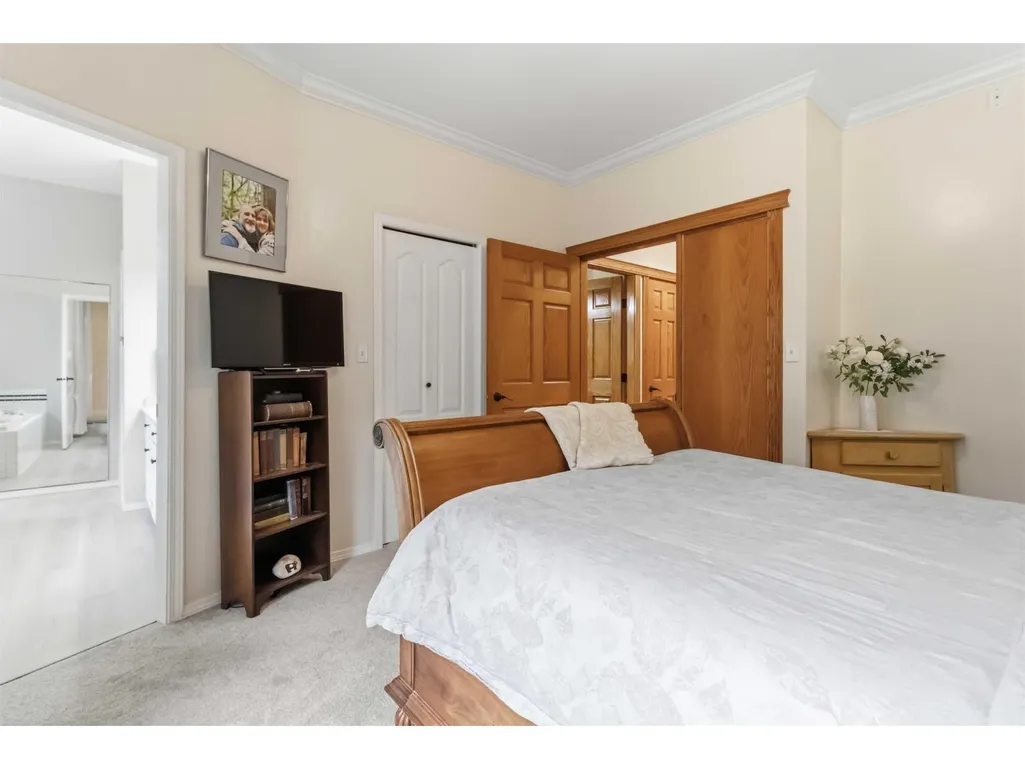
| Primary Bedroom | 13 ft x 13 ft ,6 in | Main level | 13 ft ,6 in | |
| Recreational, Games room | 32 ft x 21 ft ,3 in | Basement | 21 ft ,3 in | |
| Storage | 26 ft x 16 ft ,7 in | Basement | 16 ft ,7 in |
Amenities
- Views
- New Construction
- Adult 55+
- Lease To Own
- No Strata Fees
- Furnished
- Primary On Main
- Air Conditioning
- Seller Finance
- Green
- Fixer Upper
- Horse
- Golf
- Fireplace
- Deck
- Garage
- Basement
- Pool

Property vs Single Family Average in V2R 3B4
Price
Year Built
